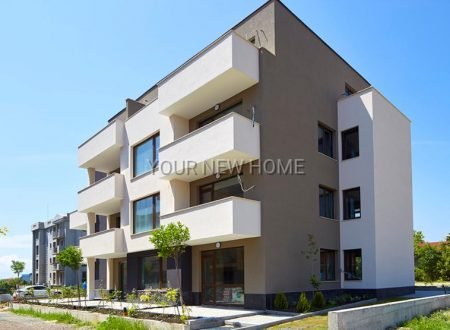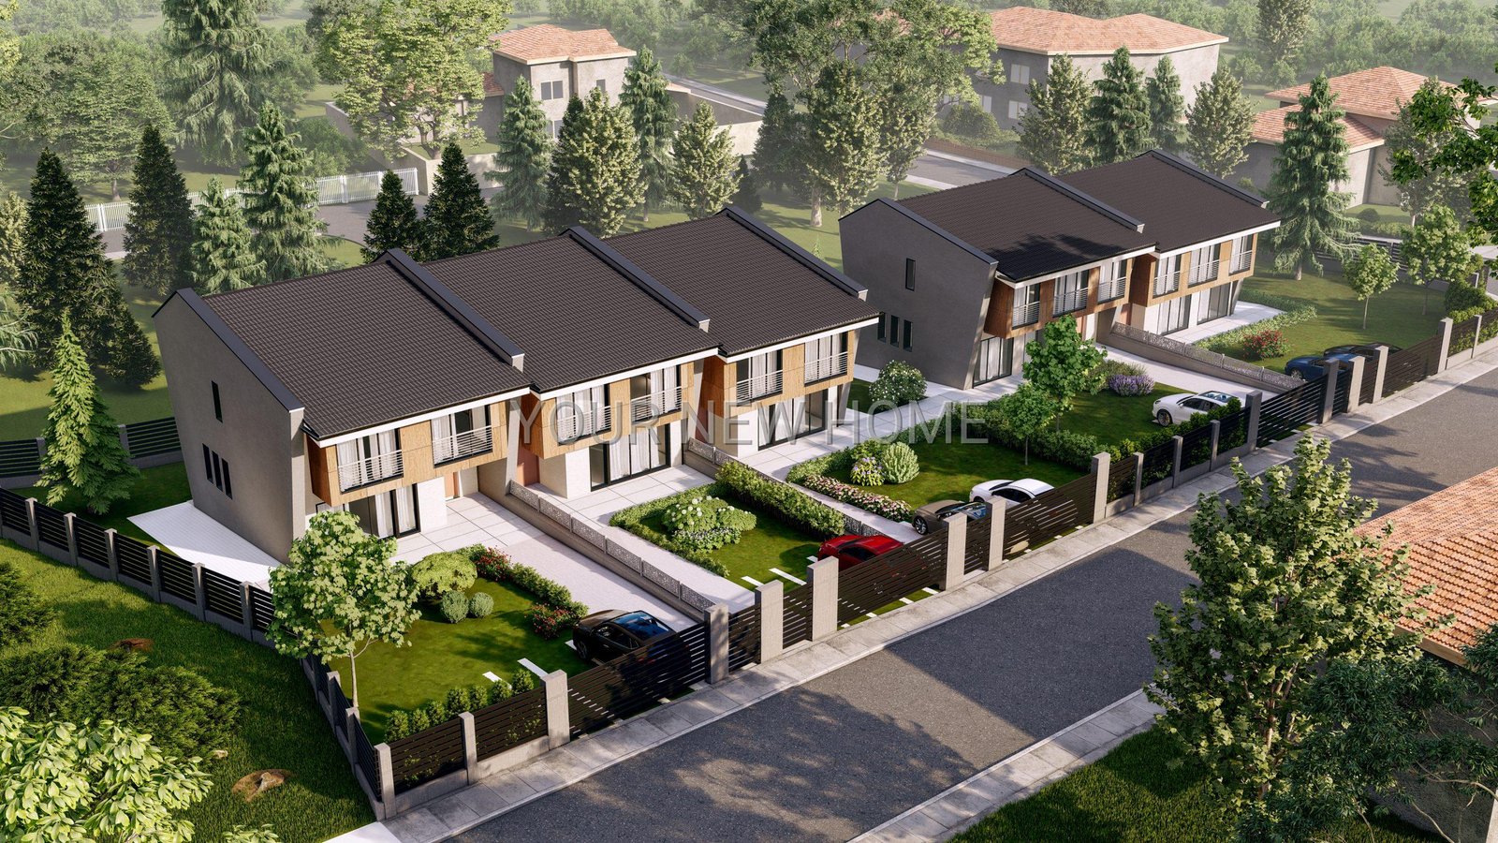
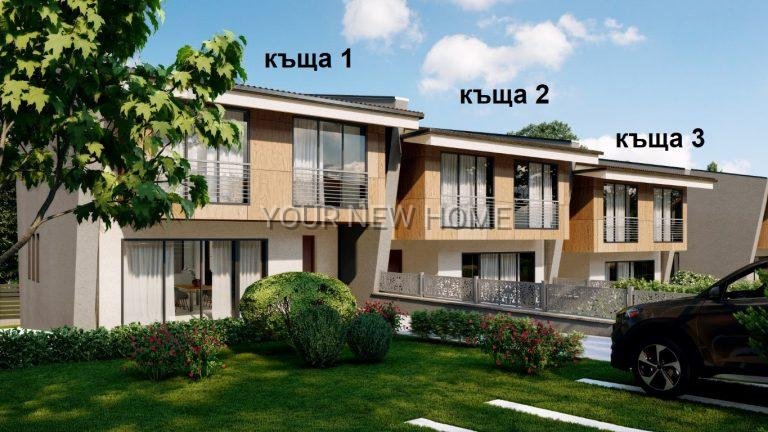
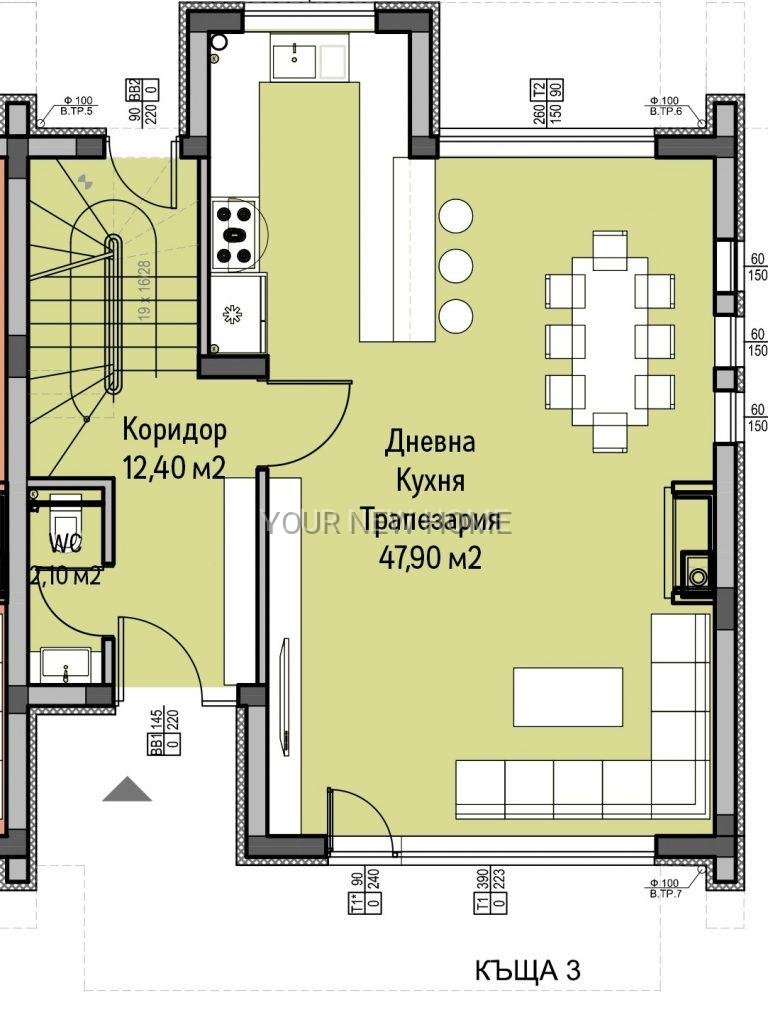
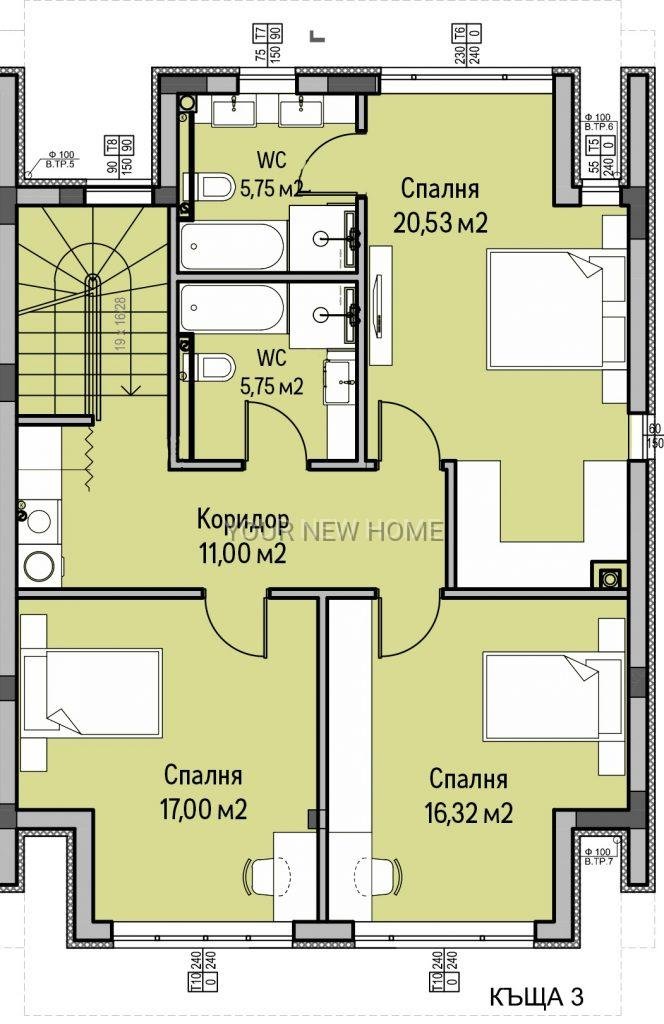
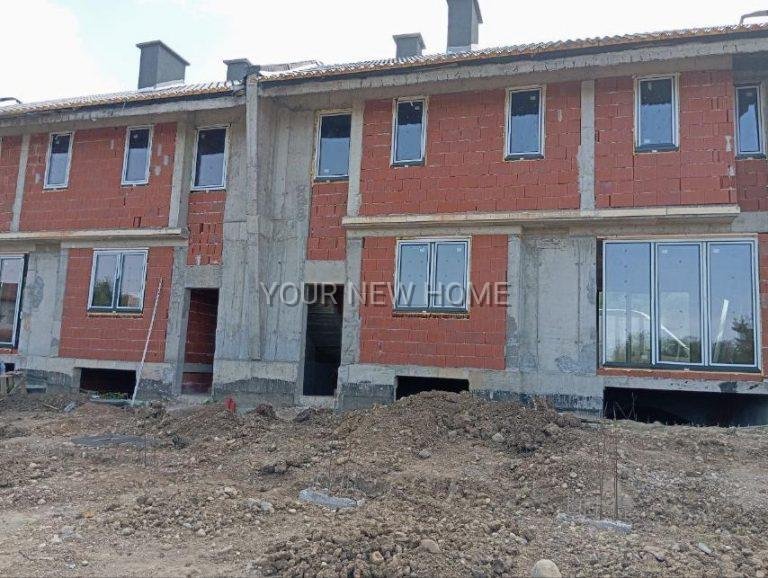
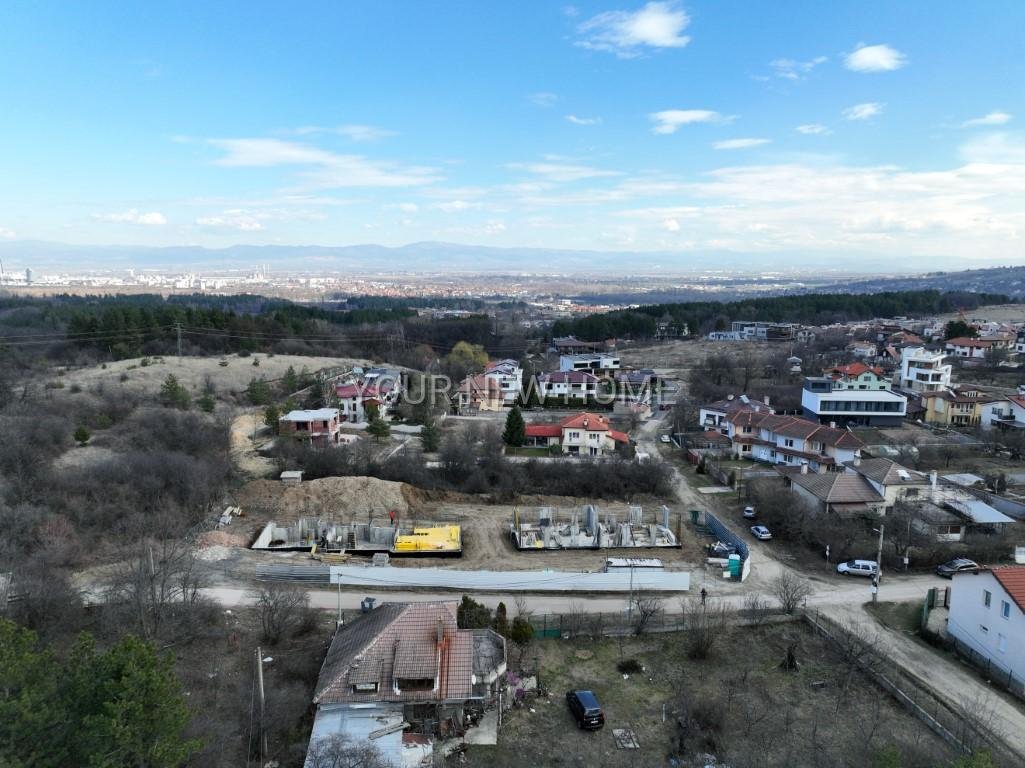
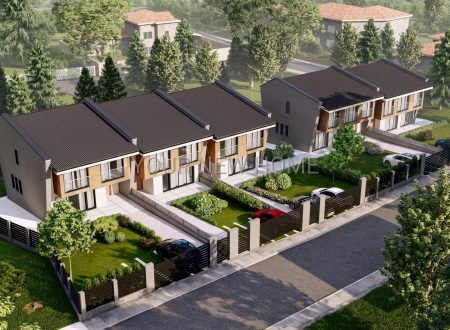
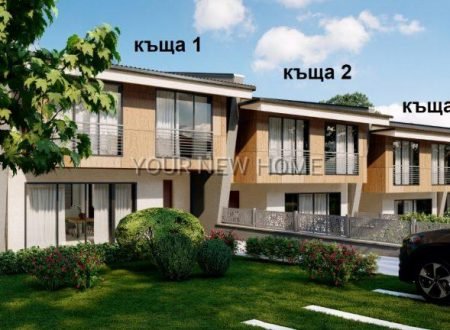
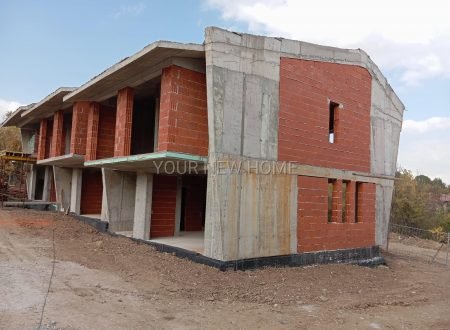
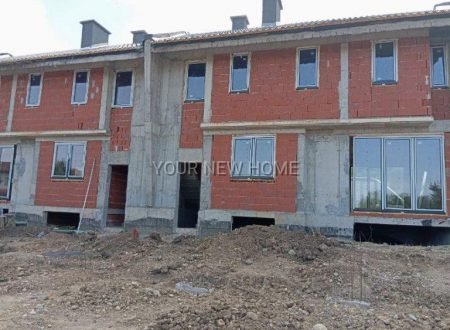
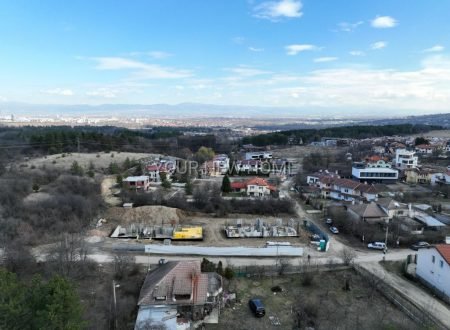
We present to you a Complex of five single-family row houses located in two groups.
Each house has a private yard and offers coziness and comfort, an impressive view of the mountains and quick access to the city. The main exposure is southwest.
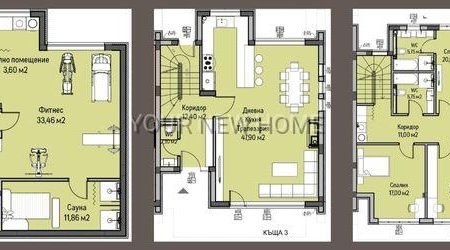
PROMOTION OF HOUSE 2 – the house is on three levels: SEMI-BASEMENT, FIRST FLOOR AND SECOND FLOOR, and the entrance to the house is on the First Floor, passing through the yard to the house.
Price – 475,700 euros
Price including VAT
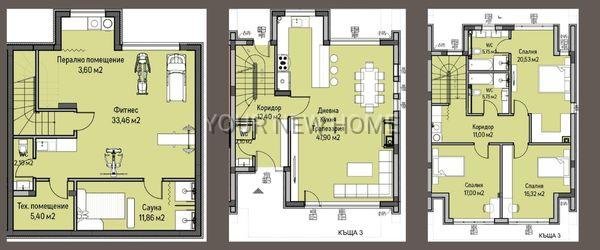
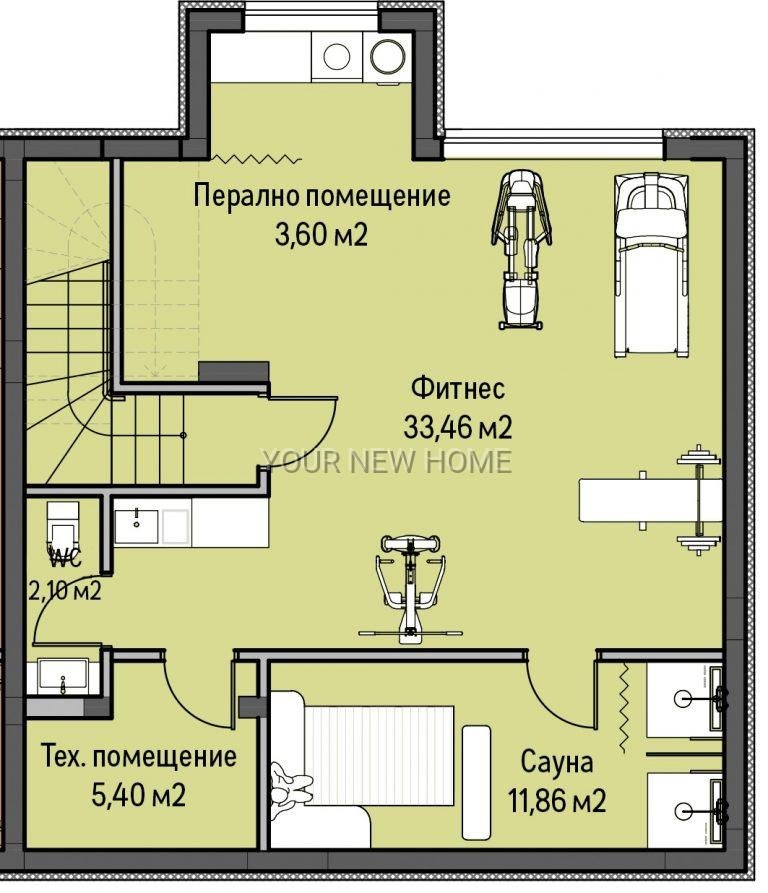
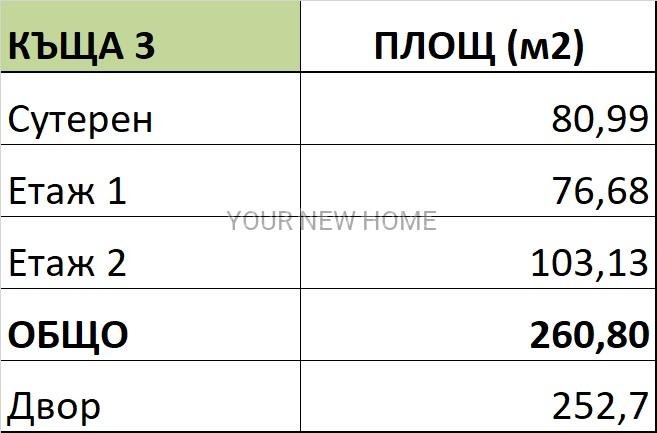
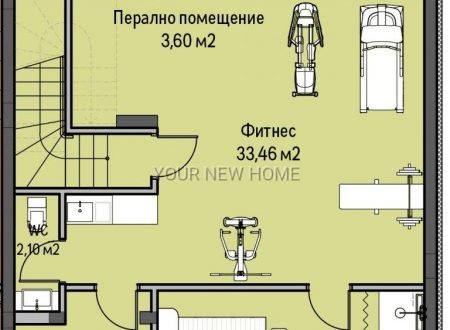
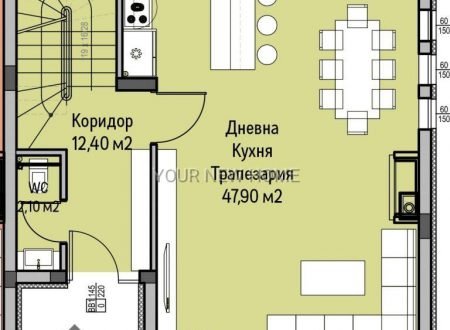
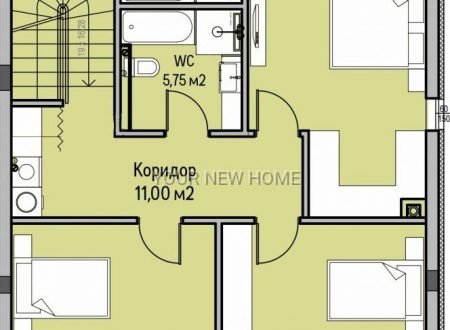
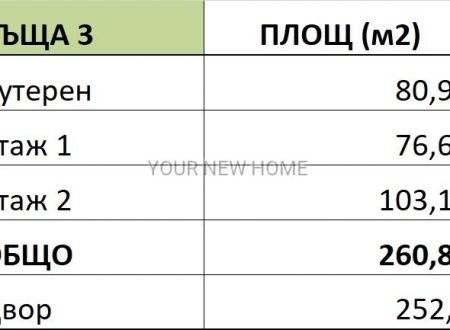
Net area – 260.80 sq. m – SEMI-BASEMENT – 80.99 sq. m, FLOOR 1 – 76.68 sq. m, FLOOR 2 – 103.13 sq. m
Yard – 252.70 sq. m
CHARACTERISTICS OF THE HOUSES:
The houses are on three levels – basement (technical room, bathroom and space which, depending on the needs of the owner, can have different functions (bedroom, gym, wine cellar, etc.), 1st floor – spacious living room with direct access to the yard, kitchen with dining room and bathroom and 2nd floor – three bedrooms with two bathrooms and a wardrobe for the master bedroom
They feature modern architecture, spacious rooms and lots of light.
PARKING SPACES: 2 parking spaces are provided for each house, which will have separate access for each house.
The houses also have the option of controlling lighting, heating and smart “SMART HOUSE” monitoring
If desired by the buyer, turnkey completion can be offered for an additional fee.
Each house has its own yard.
LOCATION:
25 minutes by car to the center of Sofia – The location of the houses means easy, convenient and quick access to the city center
Only 3 km from the Ring Road and LIDL – Extremely fast access to one of the main arteries of the city of Sofia – Ring Road (and Lidl store), namely only 3 km or 6 minutes.
Kindergarten and elite school in the area – Sunflower Kindergarten: https://slanchogledi.bg/ Anglo American School: https://aas-sofia.org/
3.5 km to Pancharevo Lake – Pancharevo Lake offers many opportunities for recreation – kayaking, walking or having a delicious meal in some of the restaurants on its shores
18 minutes to Sofia Airport (13km)
Method of completion
Special attention is paid to thermal insulation and materials used for roofs and facades.
Degree of completion
External walls – Masonry 25 cm with brick 250/250/120 mm
Roof – PUR thermal panel system, 6 cm, tile type, thermal insulation, mineral wool, 10 cm under the panels (30 kg/m3)
The facade – EPS thermal insulation with a thickness of 10 cm and a combination of plaster and HPL boards. A stone counter at the windows.
Windows – aluminum profiles with an interrupted thermal bridge and four-season glazing
Wet rooms – suspended ceiling of moisture-resistant plasterboard and lime-cement plaster on walls
Basement – lime-cement plaster on walls and ceiling
Residential premises – gypsum plaster on walls and ceilings
Floors – screed
B and K – on corks
Heating – underfloor heating installed with preparation for installation of heat pump and solar panels on the roof
Yards – Paving and Landscaping
STAGES OF CONSTRUCTION:
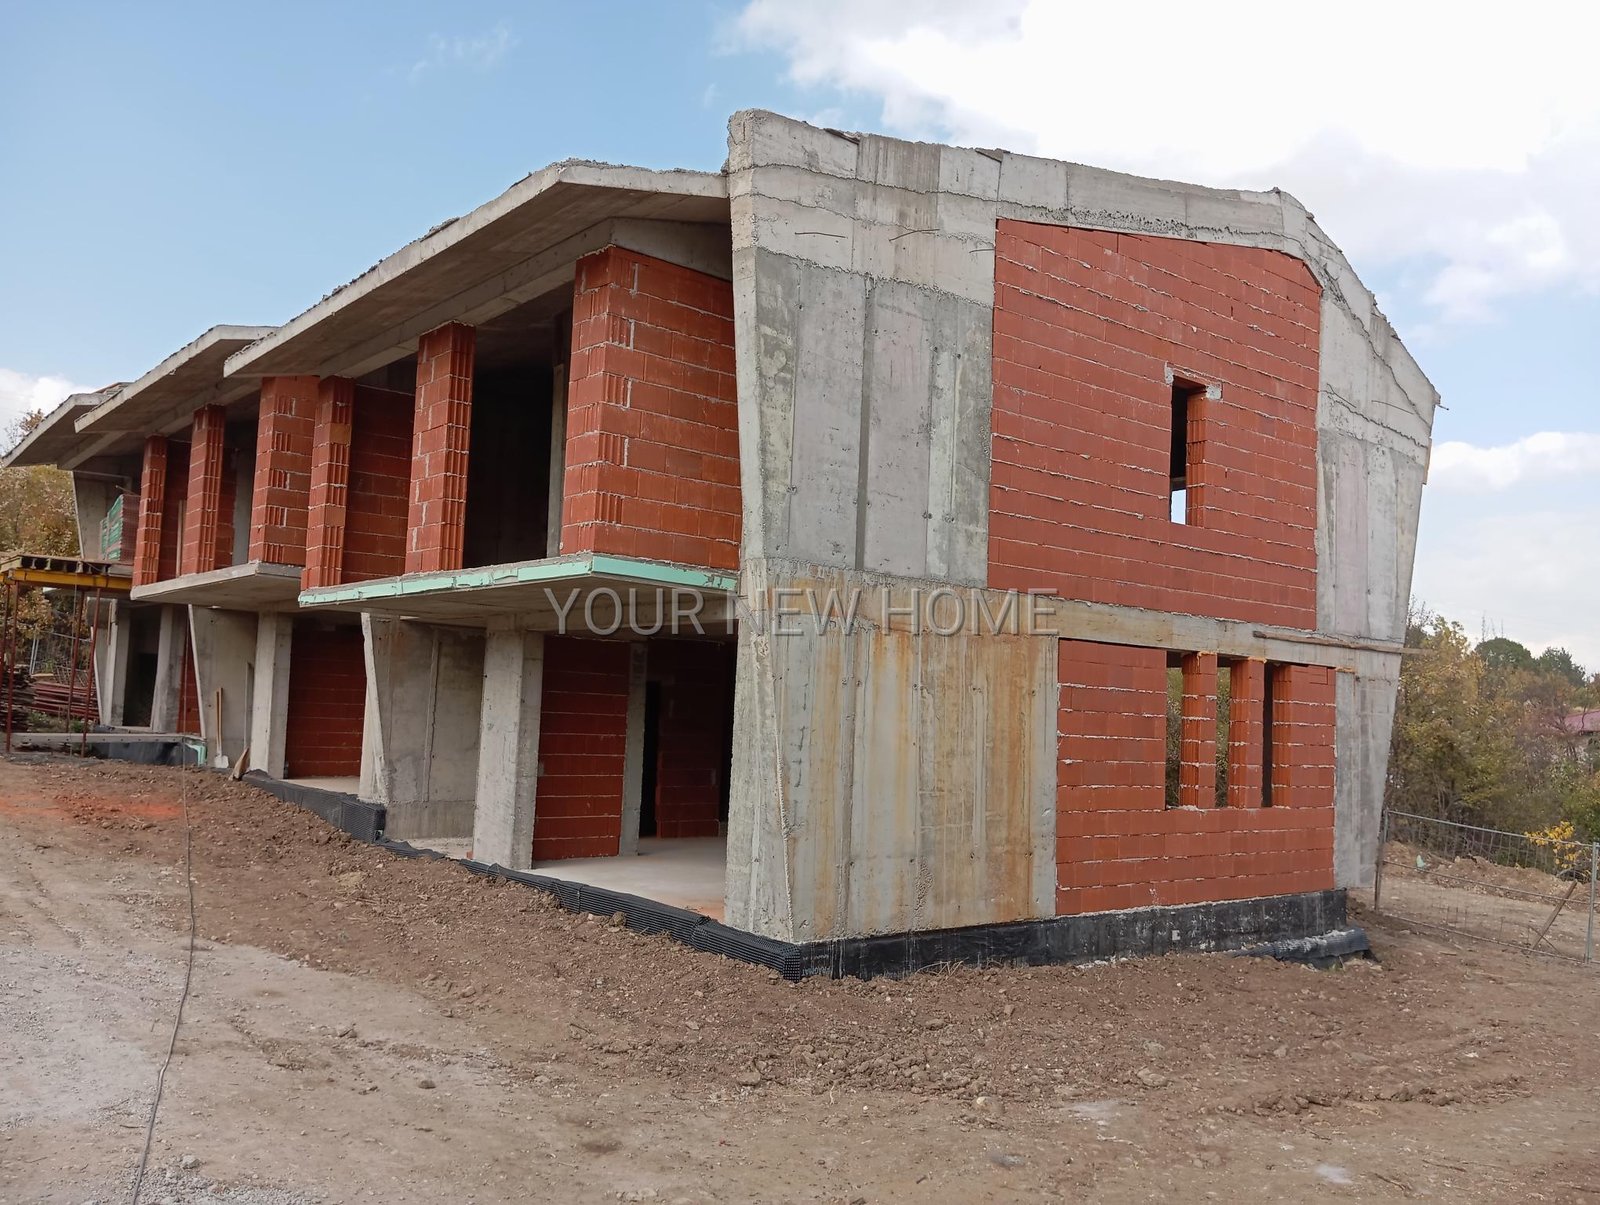
On November 1, 2022, the first sod of the project was broken.
The planned stages of construction according to acts are:
Act 14 – TAKEN
Act 15 – TAKEN
Act 16 – UPCOMING