Building with deed 16 of 04/03/2024
NO COMMISSION!
352344 EUR price including VAT
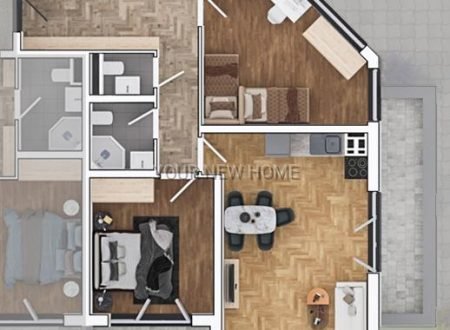
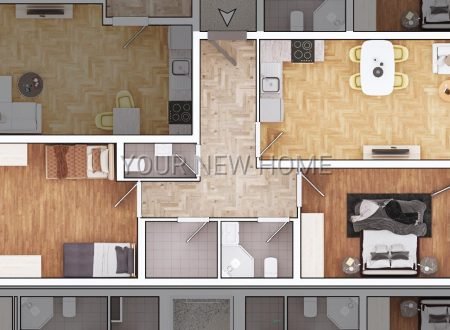
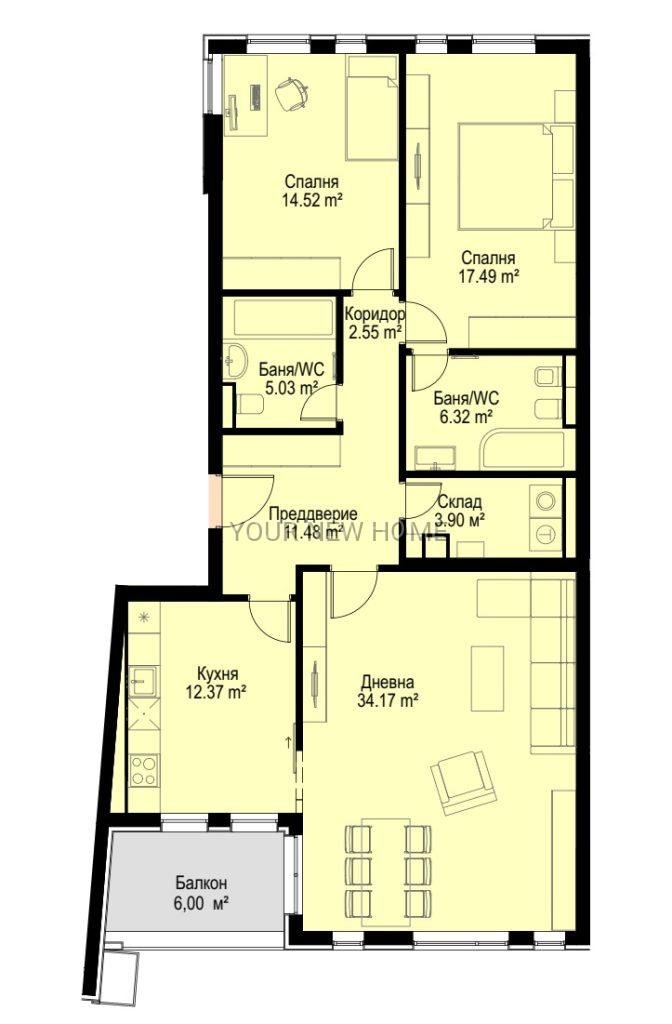
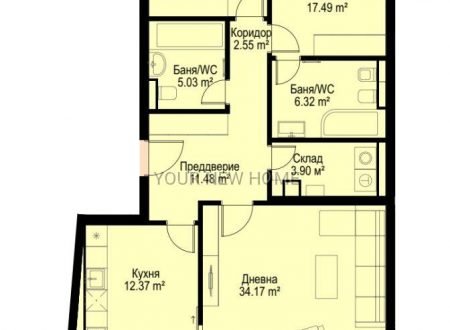
POSSIBILITY OF CONVERTING INTO A MULTI-ROOM (WITH THE KITCHEN REMAINING BEDROOM 3)
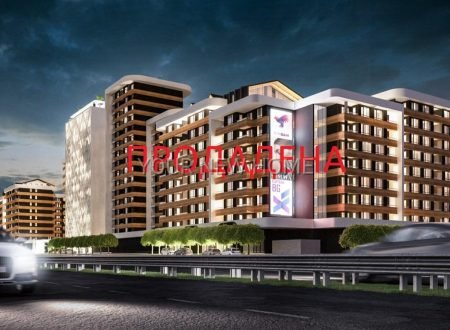
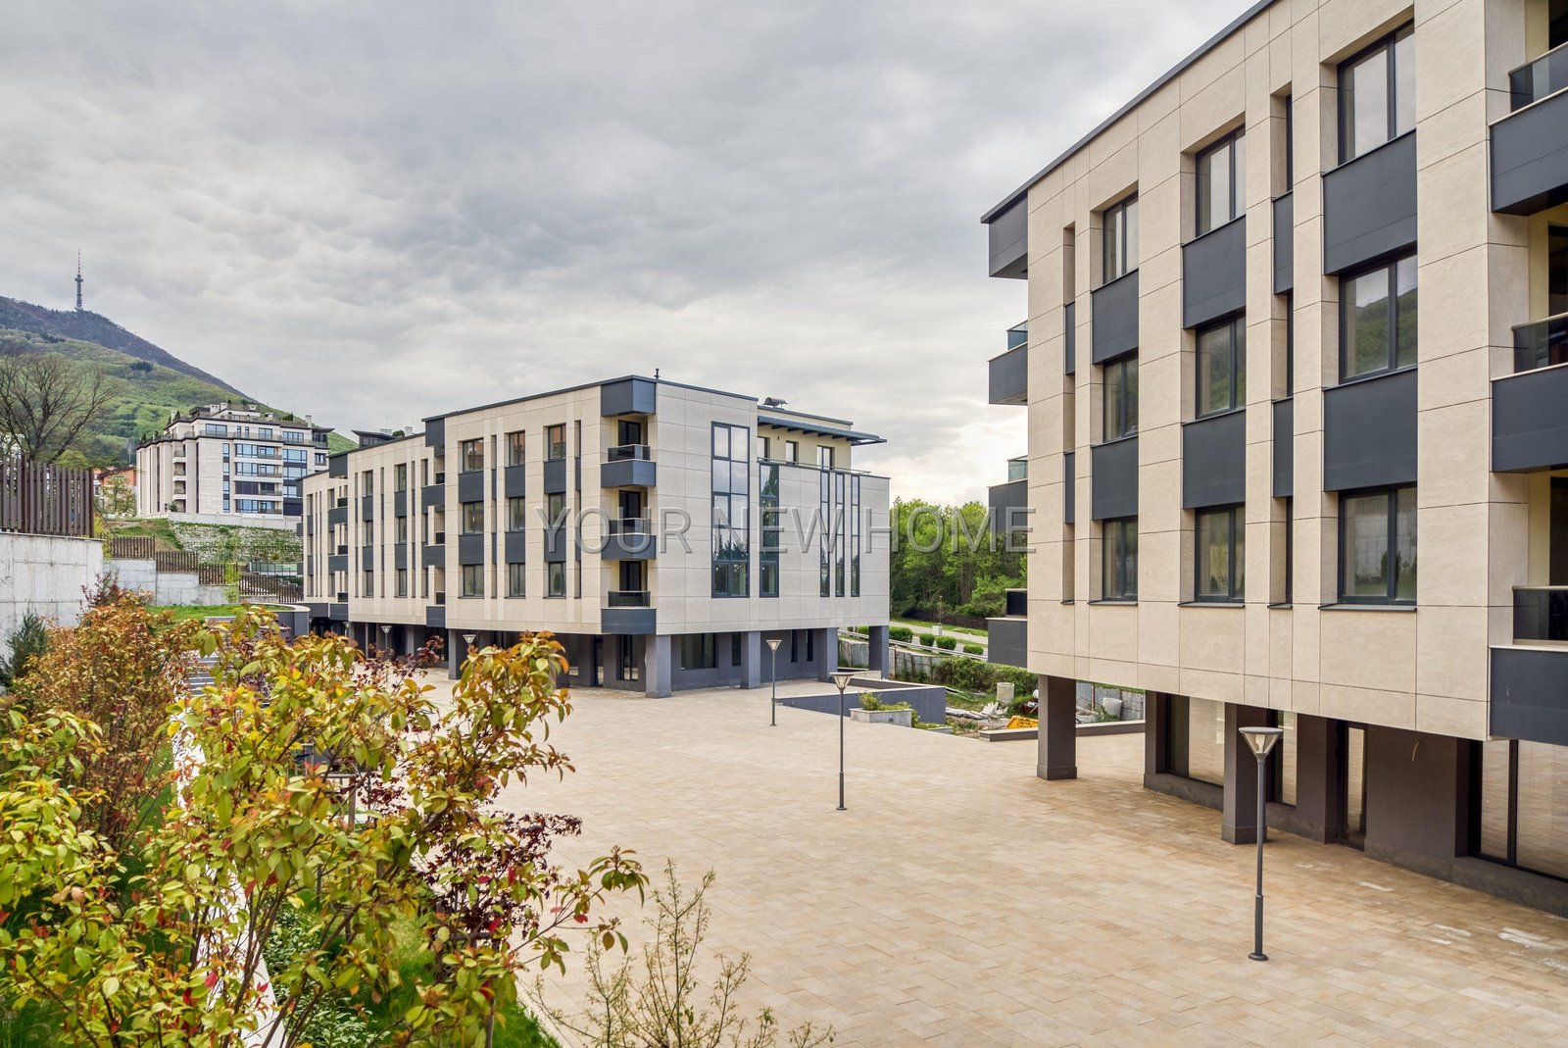
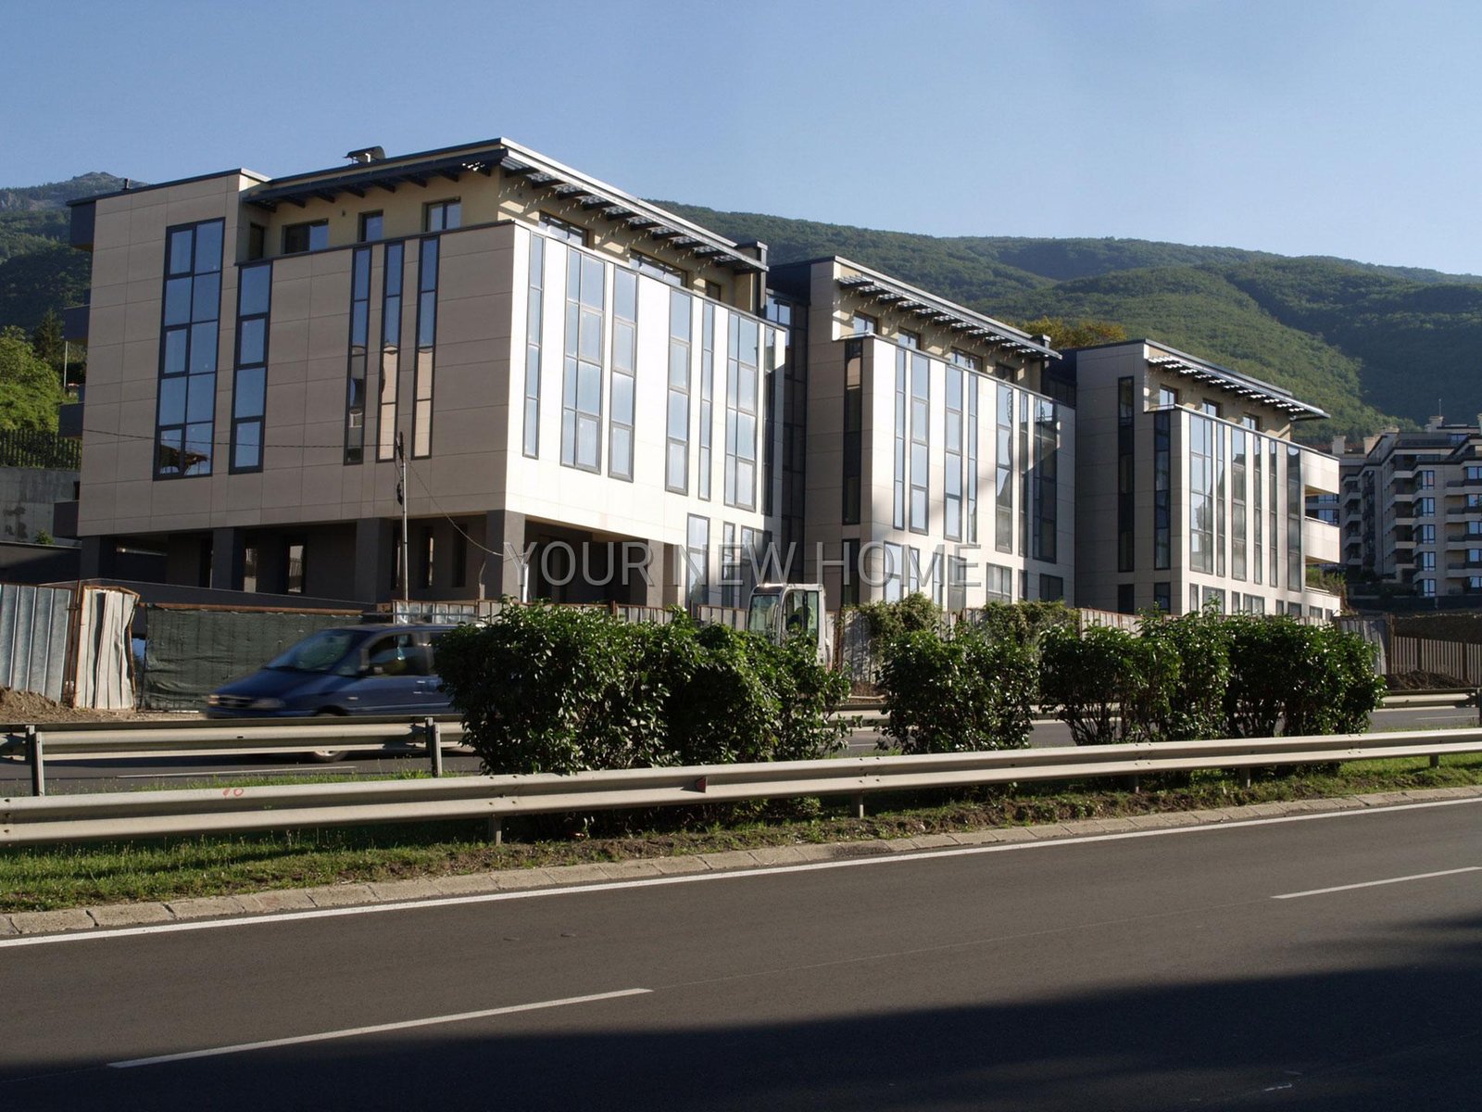
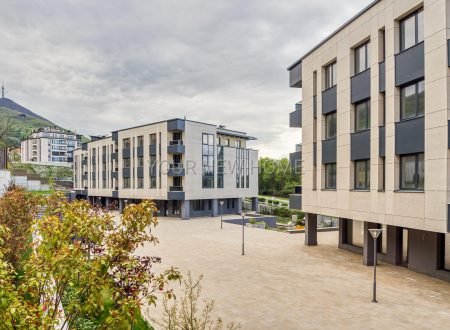
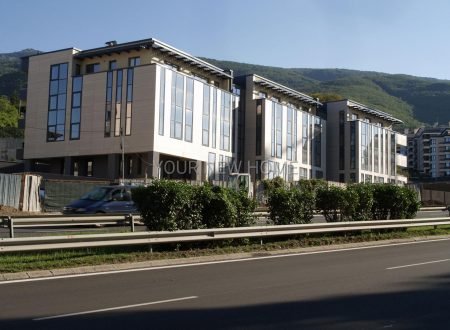
The residential complex is located along “Bulgaria” Blvd. and consists of two buildings that have five entrances. Each of the buildings has four floors – one ground floor, which houses offices and three residential units. The two buildings have a common underground level in which garages and parking spaces are located.
The roof above the underground level forms a square space common to both buildings, and the terrain south of it is shaped with terraced landscaping. Built-up area 11504 sq. m
The buildings are fully adapted to the terrain, preserving the existing tall tree vegetation. There are two views from the residential complex – from the northwest towards the city of Sofia and from the southeast – Vitosha National Park.
Technical characteristics of the building:
Elevator: “LIFT GROUP”, electric, gearless
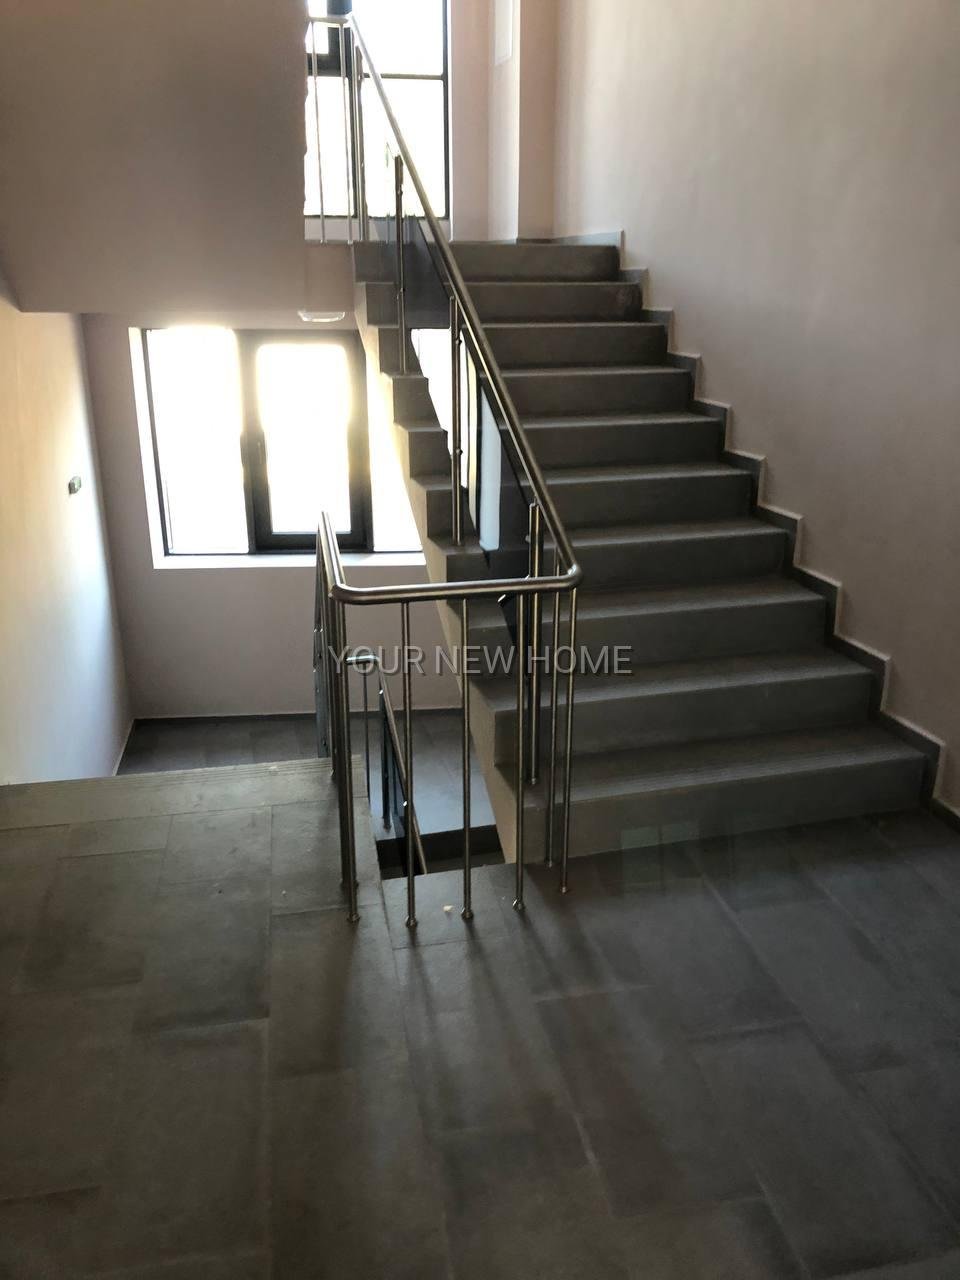
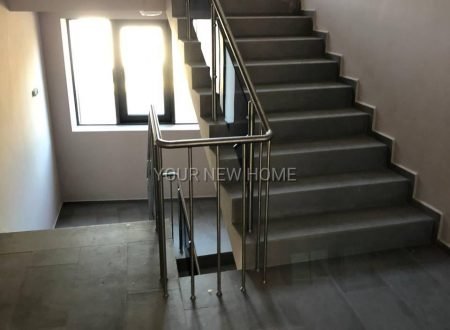
stairs: stone pavement
parking: concrete blocks
Ventilated facade made of CEMBRIT fiber cement boards
Wienerberger Bricks
Facade glazing, doors and windows – “Exalco”
Entrance doors “Solid 55”