Building with deed 16 of 04/03/2024
NO COMMISSION!
400039 EUR price including VAT
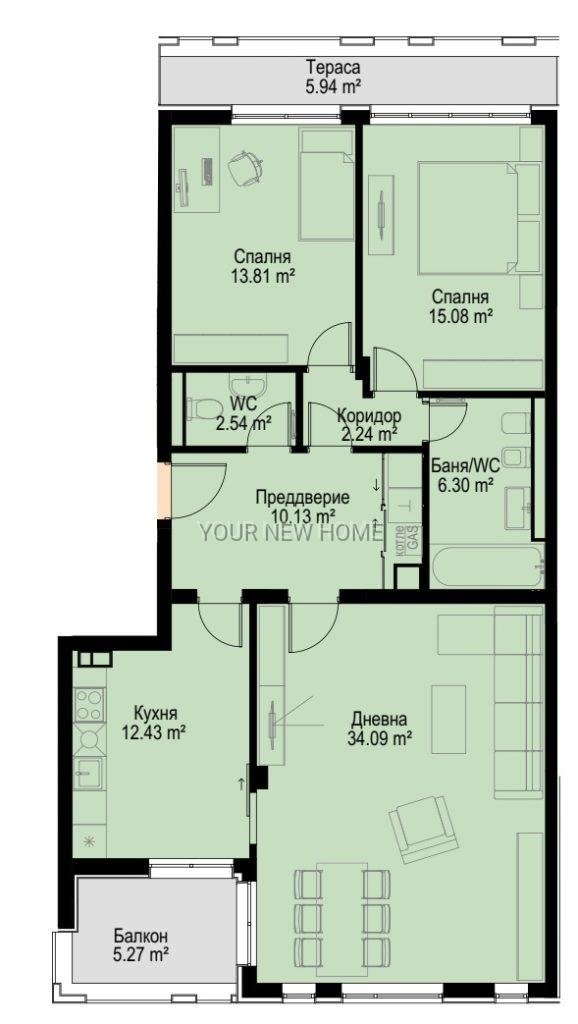
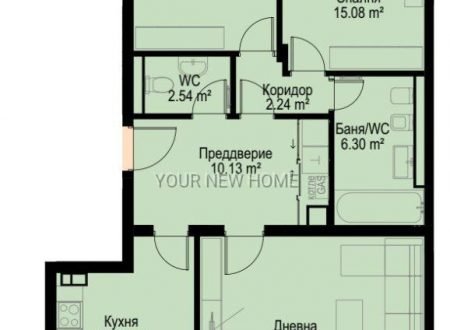
The apartment consists of:
living room – 34.09 sq.m
kitchen – 12.43 sq.m
bedroom 1 – 15.08 sq.m
bedroom 2 – 13.81 sq.m
wc 1 – 2.45 sq.m
wc 2 – 6.30 sq.m
corridor – 2.24 sq.m
vestibule – 10.13 sq.m
Balcony 1 – 5.94 sq.m
Balcony 2 – 5.27 sq.m
Warehouse / basement – 7.38 sq. m
THE APARTMENT HAS THE POSSIBILITY TO SEPARATE ONE LARGE LIVING ROOM (THE LIVING ROOM + HALLWAY) AND THE KITCHEN TO REMAIN AS BEDROOM NUMBER 3
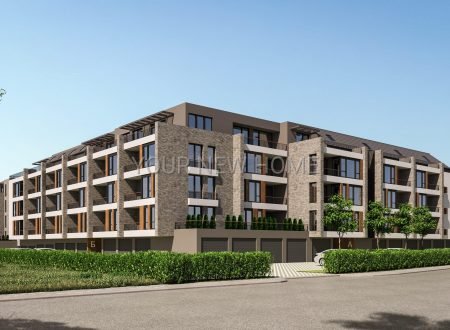
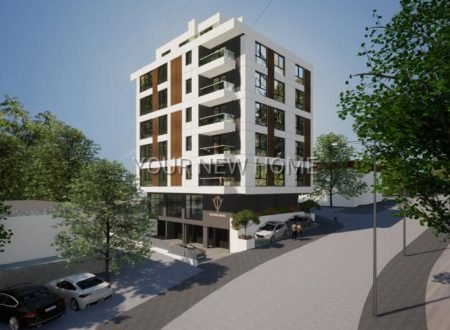
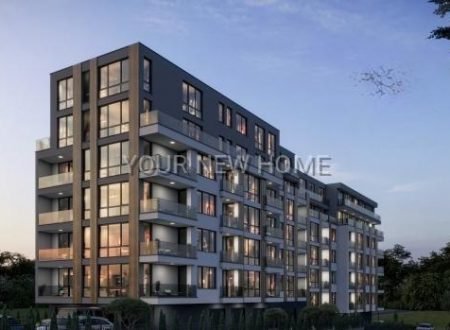
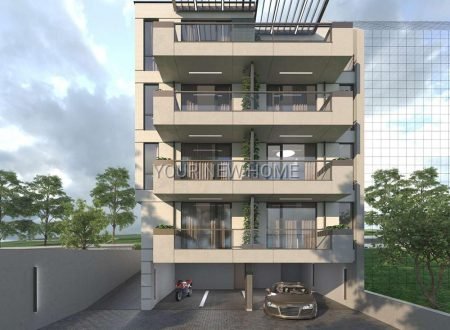
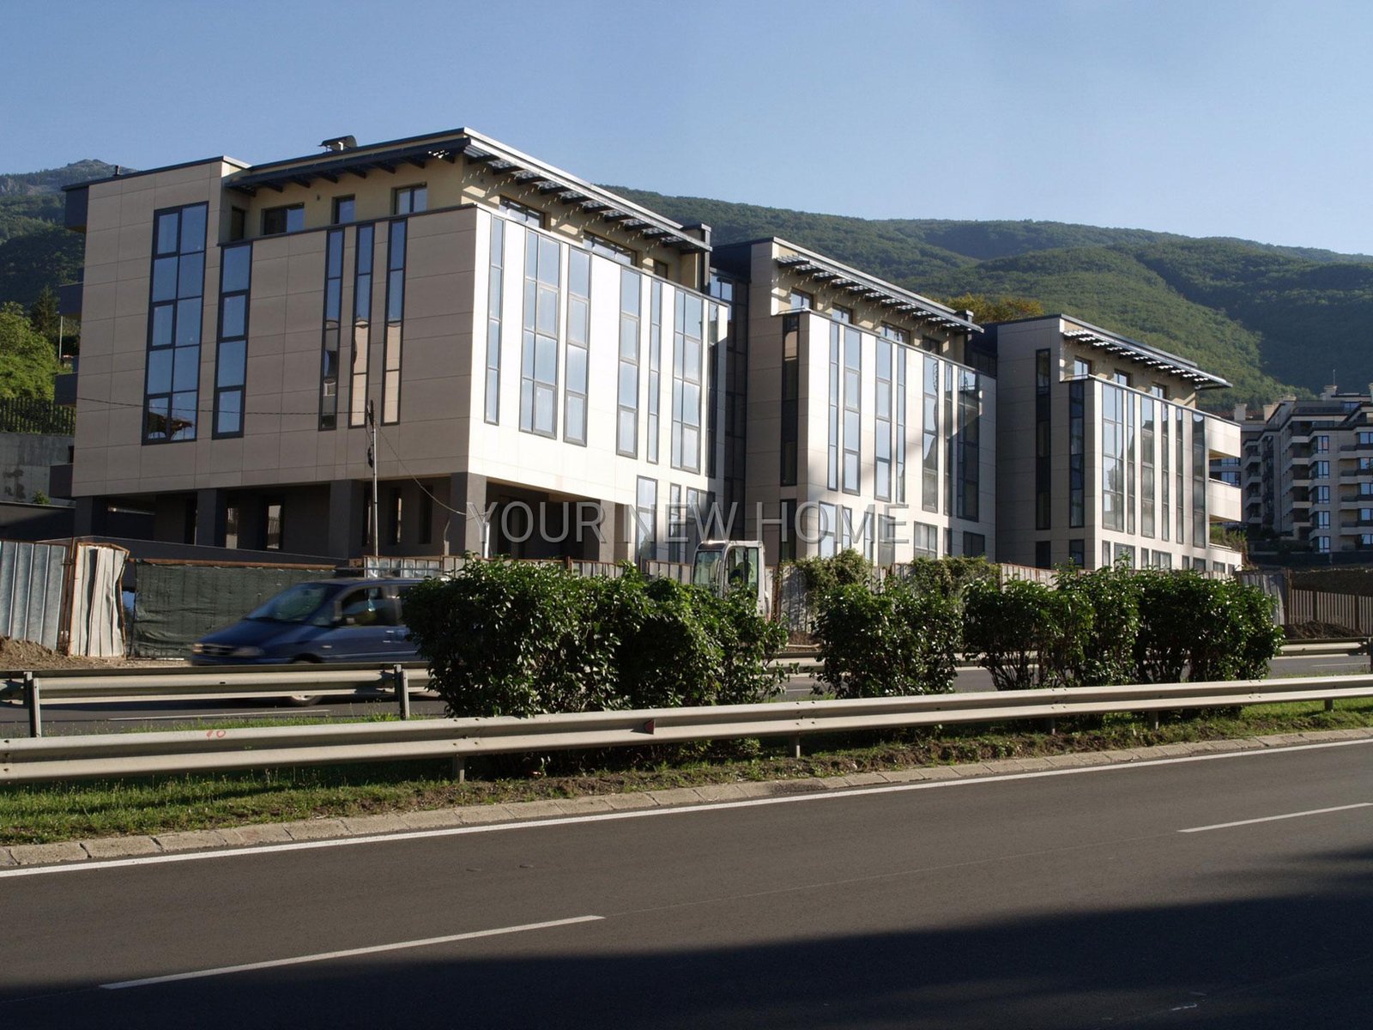
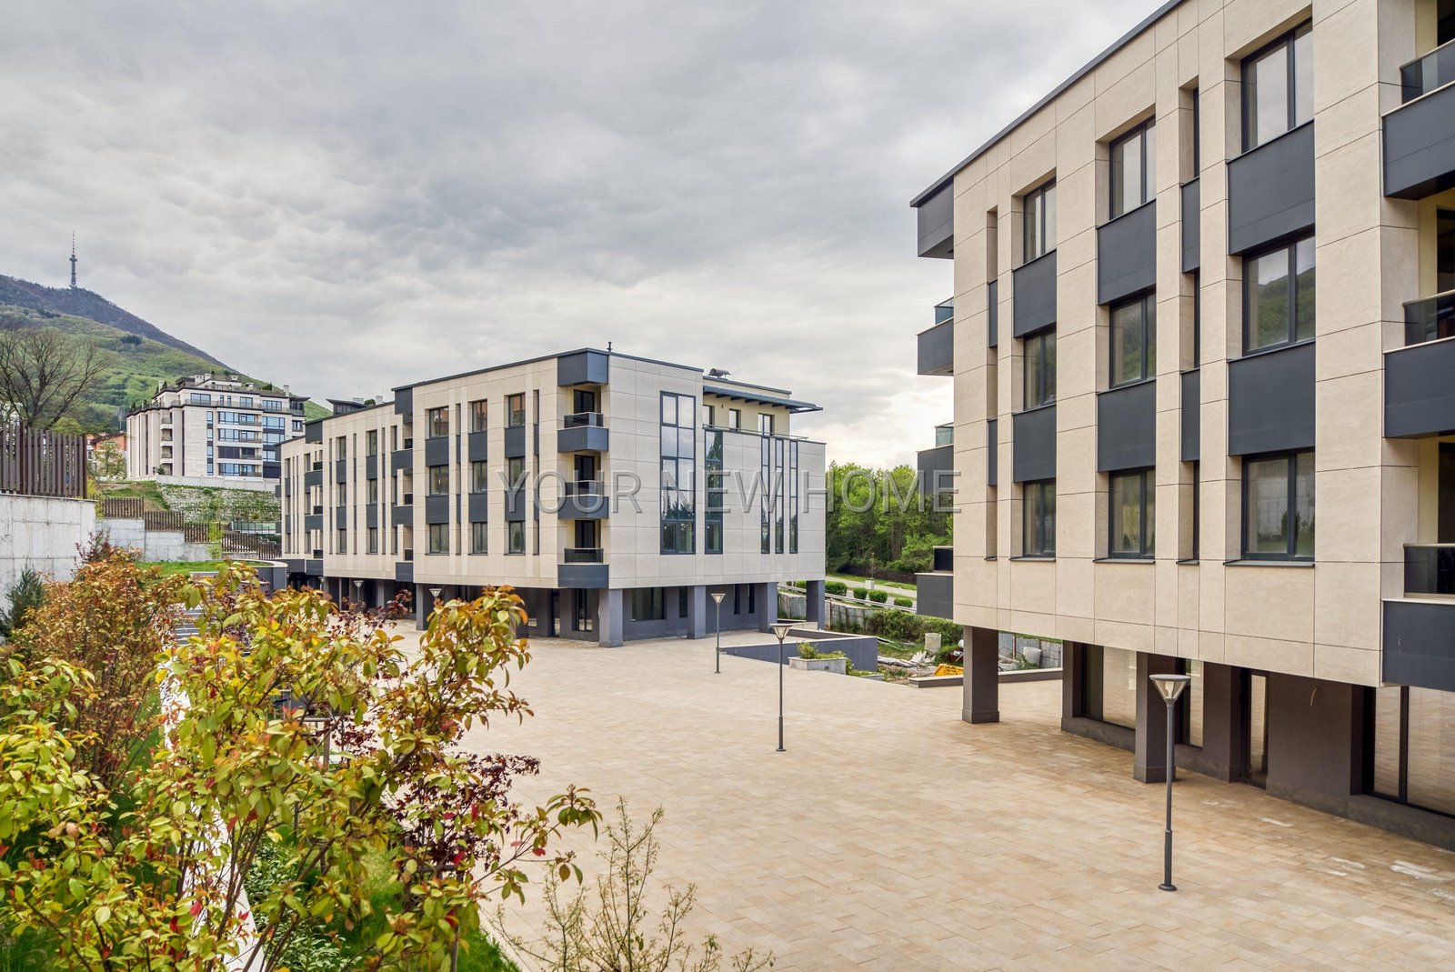
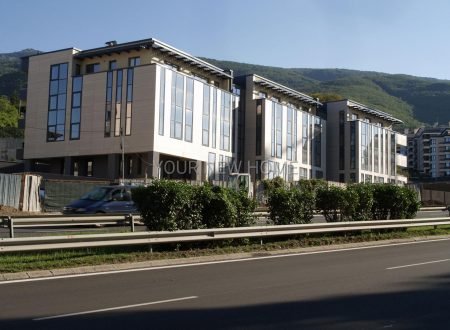
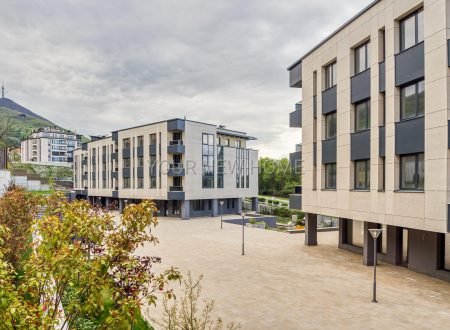
The residential complex is located along “Bulgaria” Blvd. and consists of two buildings that have five entrances. Each of the buildings has four floors – one ground floor, which houses offices and three residential units. The two buildings have a common underground level in which garages and parking spaces are located.
The roof above the underground level forms a square space common to both buildings, and the terrain south of it is shaped with terraced landscaping. Built-up area 11504 sq. m
The buildings are fully adapted to the terrain, preserving the existing tall tree vegetation. There are two views from the residential complex – from the northwest towards the city of Sofia and from the southeast – Vitosha National Park.
Technical characteristics of the building:
Elevator: “LIFT GROUP”, electric, gearless
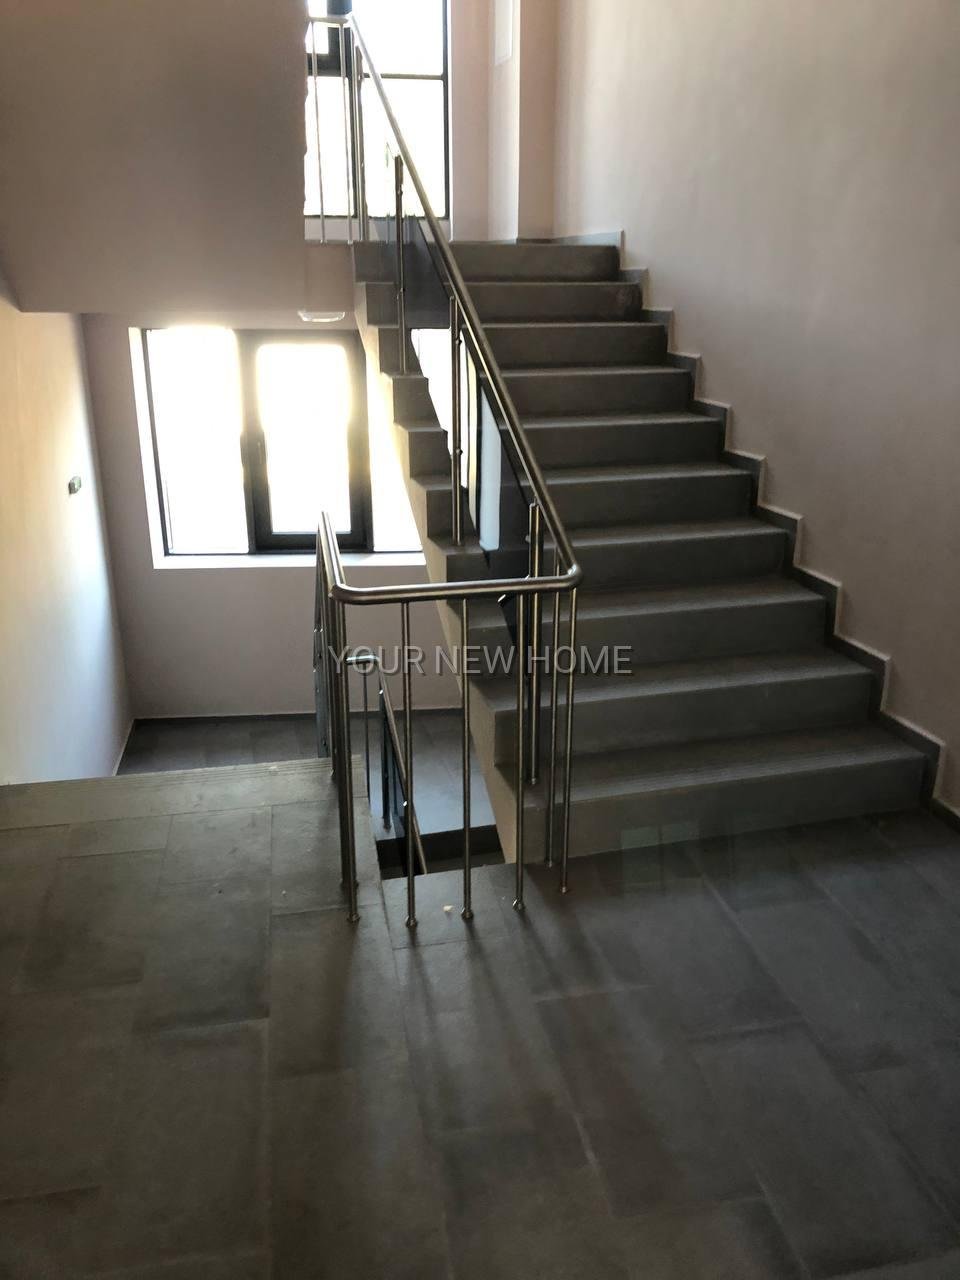
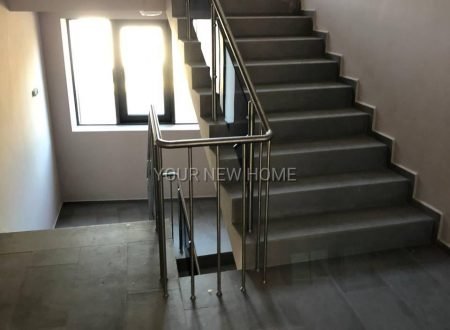
stairs: stone pavement
parking: concrete blocks
Ventilated facade made of CEMBRIT fiber cement boards
Wienerberger Bricks
Facade glazing, doors and windows – “Exalco”
Entrance doors “Solid 55”